Assisted-living communities need cabinetry that supports comfort, accessibility, durability, and easy day-to-day use. WG Wood Products provides practical kitchen, bathroom, and storage solutions for resident rooms, common areas, and care-focused environments.
Cabinetry Designed for Comfort, Safety, and Daily Use
From resident bathrooms to kitchens and shared spaces, we can help you select cabinet and storage solutions that create a welcoming environment while supporting the practical needs of staff and residents.
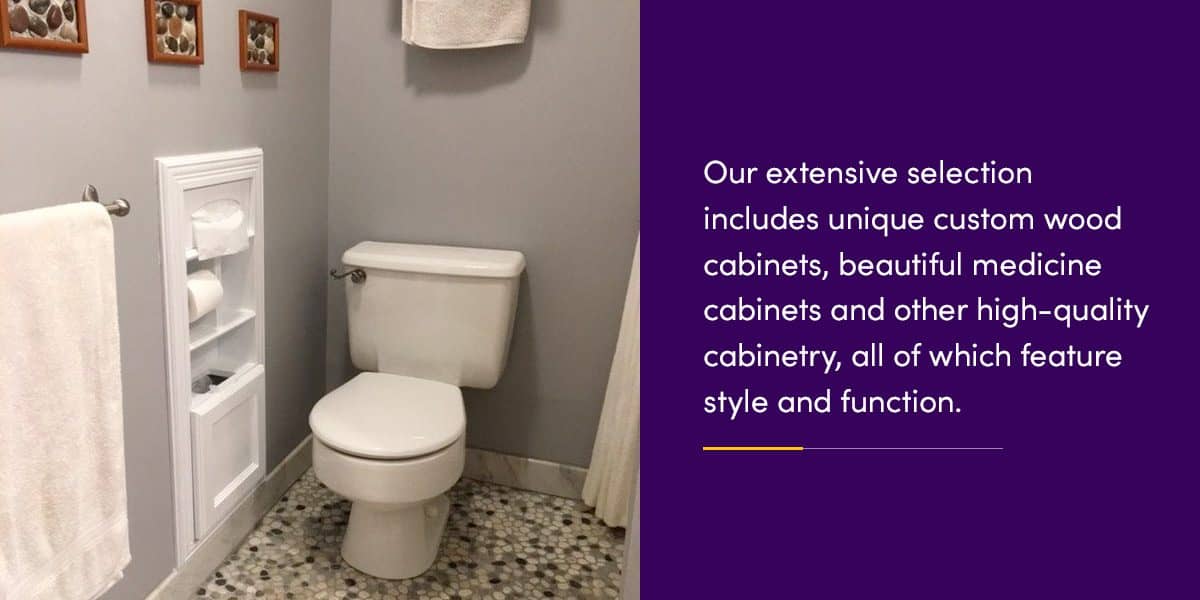
- Thoughtful storage solutions: Medicine cabinets, recessed storage, wall niches, and cabinetry help keep essential items organized and accessible.
- Durable materials for high-use spaces: Choose dependable cabinet options suited to the daily activity of resident rooms and shared areas.
- A coordinated, residential feel: Cabinet packages can create a consistent, comfortable appearance throughout the community.
- Support for renovations and new facilities: We can help plan cabinetry for a room refresh, a larger renovation, or a new assisted-living project.
Details That Support Resident Care
Well-planned cabinetry helps create spaces that are easier to use, easier to maintain, and more comfortable for the people who live and work there.
- Accessible, useful storage: Recessed medicine cabinets, wall storage, niches, and cabinets help keep frequently used items close at hand.
- Easy-to-maintain surfaces: Practical cabinet choices support a clean, orderly appearance in resident rooms, bathrooms, kitchens, and common areas.
- A consistent look throughout the community: Coordinated cabinet styles and finishes help create a cohesive, welcoming environment.
- Options for a range of spaces: Cabinet and storage solutions can be planned for private rooms, shared bathrooms, staff areas, kitchens, and community spaces.
From Planning to Delivery: A Thoughtful Process
Whether you are updating an existing community or planning a new facility, we can help organize cabinet selections that support the needs of residents, staff, and the property.
- Tell us about the community: Share the spaces involved, approximate quantities, timeline, and any particular needs for resident care or accessibility.
- Review cabinet and storage needs: Select the cabinet, bathroom-storage, and specialty products that suit each type of space.
- Build a coordinated cabinet package: Confirm the styles, finishes, sizes, and quantities needed to create a consistent result.
- Plan delivery around the project: We will help coordinate delivery details with your renovation or construction schedule.
- Prepare for installation: With the cabinet package defined, your team can move forward with a more organized installation process.
Have a specific room layout, storage concern, or product requirement? Include those details with your quote request, and we will help identify cabinet solutions that support your community.