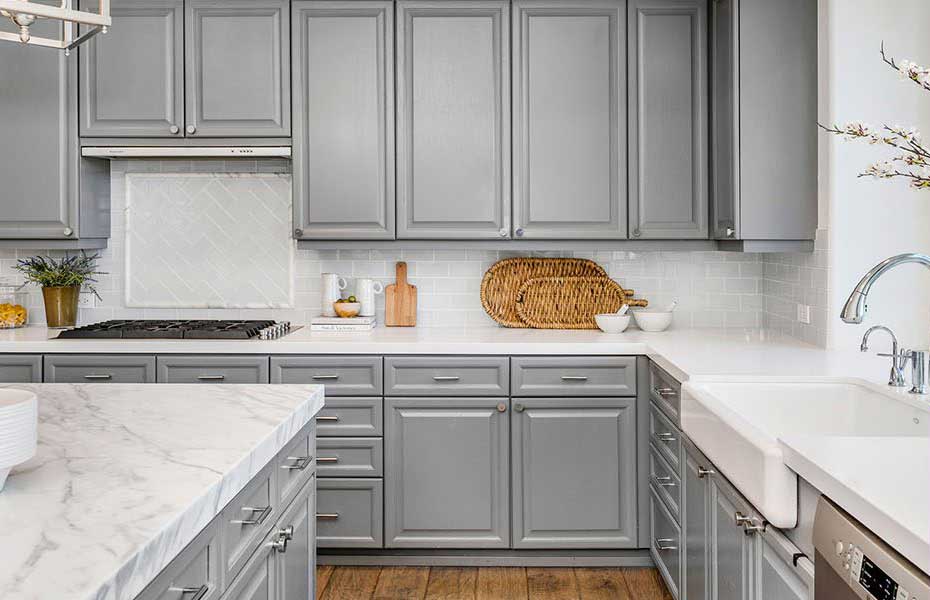
Architectural projects call for cabinetry that supports both the overall design vision and the practical needs of the space. WG Wood Products works with architects to provide quality kitchen, bathroom, and storage solutions for residential, multifamily, and commercial projects.
Design Flexibility for Architectural Projects
From an elegant custom home to a larger residential or commercial development, we can help you specify cabinetry that delivers the right balance of style, function, and long-term value.
- A broad range of cabinet solutions: Kitchen cabinets, bathroom vanities, wall cabinets, medicine cabinets, recessed storage, and specialty products.
- Options that support your design intent: Choose styles, sizes, finishes, and storage configurations that work with the architecture of the space.
- Details that make a difference: Built-in niches, spice racks, toilet paper holders, and other practical additions help create a more complete, thoughtfully planned environment.
- Support for projects of every scale: We can help with cabinetry selections for individual homes, apartment communities, assisted-living projects, and commercial spaces.
Details That Support the Design
The right cabinet package does more than fill a wall. It supports how the space will be used, helps maintain a consistent appearance, and addresses the practical details that matter after installation.
- Function and traffic: Consider how often the space will be used and the durability the cabinetry needs to provide.
- Storage requirements: Plan for everyday necessities with the right combination of cabinets, recessed storage, niches, and specialty accessories.
- Consistency across spaces: For multifamily or commercial projects, coordinated cabinet selections help create a unified result from one unit or room to the next.
- Installation considerations: Cabinet sizes, wall conditions, and surrounding finishes should all be considered early in the planning process.
From Specification to Delivery
WG Wood Products helps turn your cabinet and storage requirements into a clear, workable order—while keeping your design intent and project needs in view.
- Share your plans and requirements: Tell us about the project, room layouts, cabinet needs, finish preferences, and any specialty storage details you are considering.
- Review cabinet and storage options: We can help identify kitchen cabinets, bathroom cabinetry, recessed storage, niches, and other products that suit the space.
- Refine the cabinet package: Confirm product selections, quantities, and specifications so the order supports a consistent look throughout the project.
- Coordinate delivery details: We will work with you to plan delivery around the project schedule and the needs of the jobsite.
- Move forward with confidence: With the cabinet package defined, you can proceed knowing the products are aligned with both the design and functional needs of the space.
For a custom layout or a particular product requirement, include those details with your quote request. We will help you identify cabinet solutions that bring the architectural vision together.